
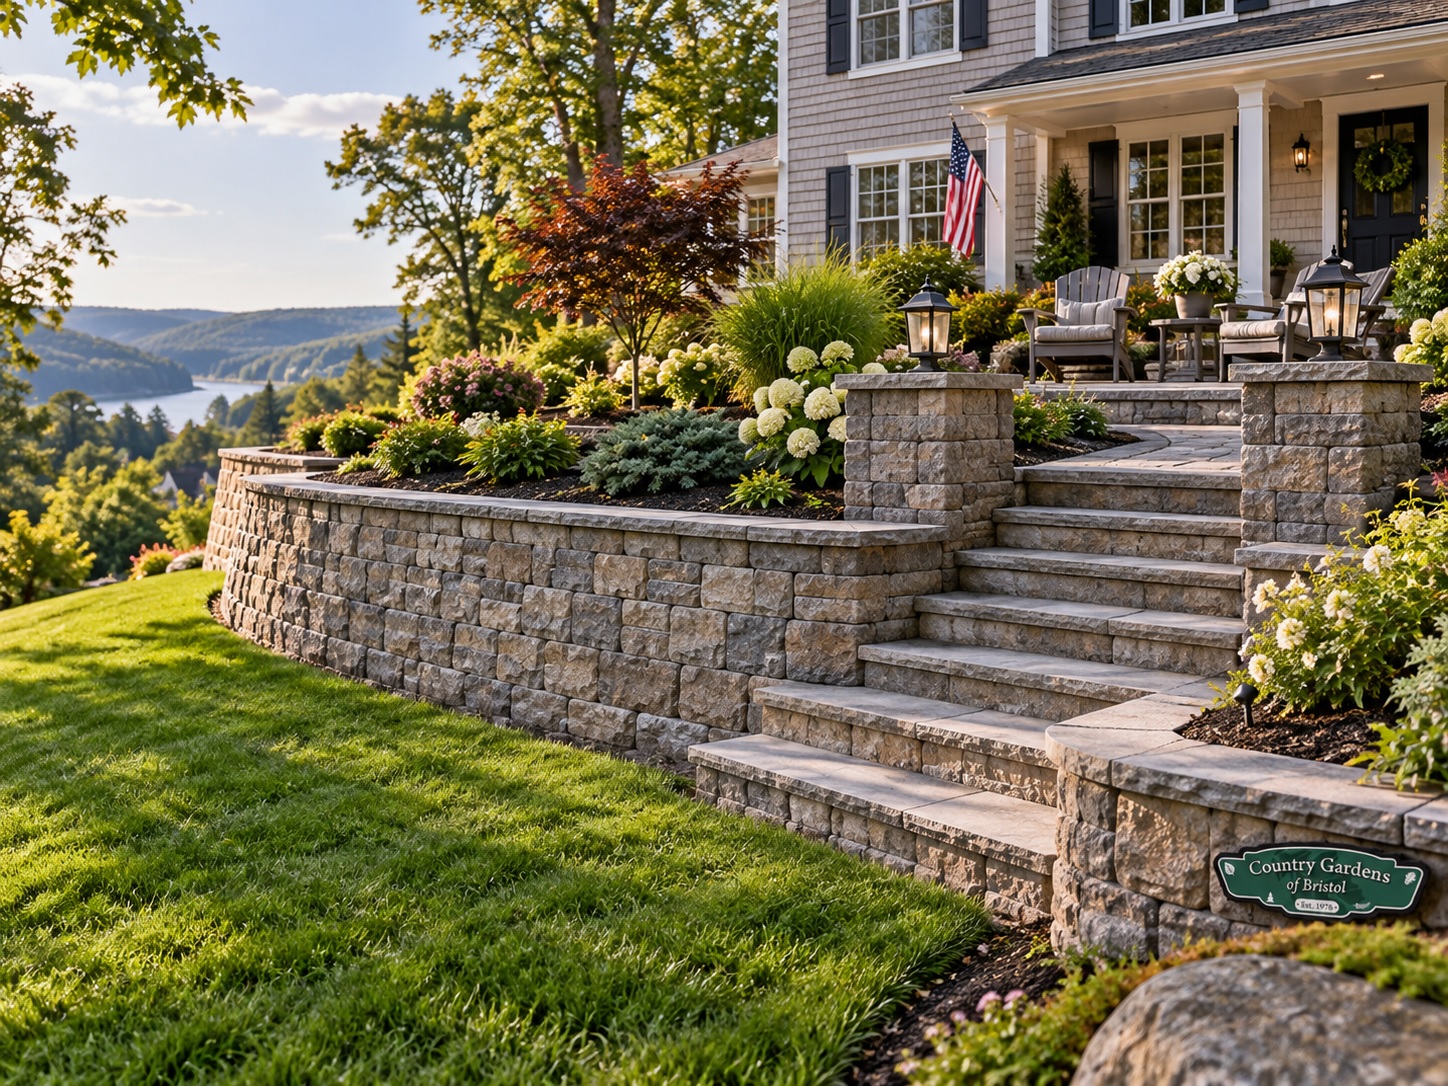
Retaining wall cost in Connecticut depends on wall height and length, material, excavation, drainage, soil conditions, site access, engineering, and landscape restoration. National 2026 planning guides commonly place professionally installed retaining walls around $35 to $65 per square foot of wall face, but natural stone, steep slopes, poor access, major drainage work, or engineered walls can increase the total substantially.
When homeowners ask what a retaining wall costs, wall length is only the starting point. At Country Gardens of Bristol, we look at the entire property because the visible block or stone is only one part of the finished system.
Excavation, base preparation, drainage, backfill, access, soil, slope, and structural requirements can all change the project.
How Much Does a Retaining Wall Cost in Connecticut?
Retaining wall pricing is often discussed using square feet of exposed wall face.
For example, a wall that is 30 feet long and 3 feet high has approximately:
30 × 3 = 90 square feet of wall face
That is different from measuring the square footage of a patio or lawn.
National consumer planning guides currently place many professionally installed walls around $35 to $65 per square foot of wall face. These are broad national planning figures, not Country Gardens pricing or a Connecticut quote.
A site evaluation is needed before an accurate project estimate can be prepared.
Retaining Wall Cost Is Based on More Than Length
A 40-foot retaining wall that stands 2 feet high is very different from a 40-foot wall that stands 6 feet high.
As height increases, the project may require more:
- Excavation
- Buried wall courses
- Compacted base material
- Drainage stone
- Backfill
- Reinforcement
- Equipment access
- Engineering
That is why simple cost-per-linear-foot comparisons can be misleading.
What Factors Change Retaining Wall Cost?
1. Wall Height
Height can affect nearly every part of construction.
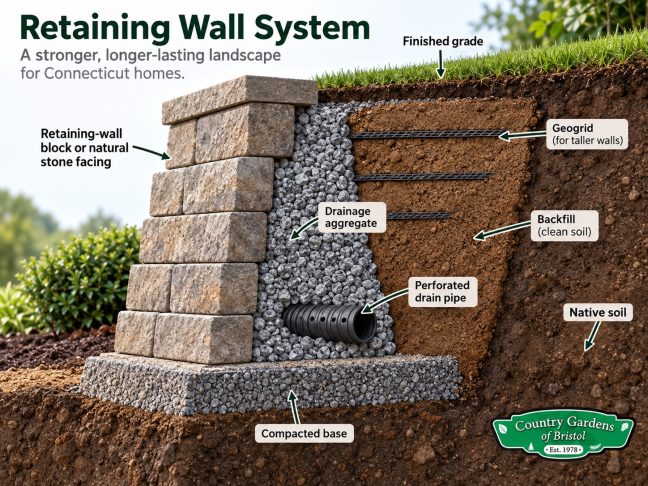
A taller structural retaining wall may require a wider base, additional excavation, more drainage aggregate, geogrid or another reinforcement system, and potentially engineering.
The added cost is not simply the extra block or stone visible above grade.
2. Wall Length
Longer walls require more material, excavation, aggregate, drainage, backfill, and labor.
However, equipment mobilization and site preparation also affect the project, so doubling the wall length does not always mean simply doubling one per-foot number.
3. Retaining Wall Material
Two popular options are segmental concrete block and natural stone.
Segmental retaining block provides consistent dimensions, multiple styles, and compatibility with engineered reinforcement systems.
Natural stone offers a premium New England appearance and works especially well with bluestone, stone steps, patios, and planting beds.
Natural stone can involve more individual fitting and craftsmanship, while segmental systems typically use more standardized units.
The final project cost depends on the wall design and site, not simply which material has the lower unit price.
Why Excavation Changes Retaining Wall Pricing
A retaining wall begins below the part homeowners see.
Site preparation can involve removing an old wall, excavating a base trench, cutting into a slope, removing unsuitable soil, hauling excess material, importing aggregate, and regrading the surrounding property.
Connecticut sites can add challenges such as:
- Compacted clay
- Rocky soils
- Ledge
- Steep grades
- Tight backyard access
Our professional hardscaping approach combines wall construction with excavation, grading, and drainage so the finished feature works with the property rather than being treated as a stand-alone row of stone.
Retaining Wall Drainage Is Part of the Cost
Retaining walls need a strategy for managing water behind them.
Depending on the design, that may include:
- Free-draining aggregate
- Drain pipe
- Filter fabric
- Proper backfill
- Drainage outlets
- Correct surrounding grades
Water building up behind a wall can create hydrostatic pressure and place additional force on the structure.
Proper drainage therefore needs to be planned as part of the wall, not added as an afterthought.
Block vs. Natural Stone Retaining Walls
| Factor | Segmental Block | Natural Stone |
|---|---|---|
| Appearance | Uniform and customizable | Natural New England character |
| Installation | System-based construction | More individual fitting |
| Reinforcement | Works with engineered systems | Depends on wall design |
| Style | Modern to traditional | Traditional and natural |
| Labor | Predictable unit sizes | Often more craftsmanship-intensive |
| Best Fit | Structural, versatile landscapes | Premium landscape designs |
Neither material is automatically the least expensive choice for every property.
Does Wall Height Affect Permits and Engineering?
Potentially, yes.
Retaining wall permit and engineering requirements can vary by municipality, height, location, surcharge loads, and wall design.
A taller wall supporting a driveway, structure, steep slope, or other load may have requirements that a small decorative garden wall does not.
We recommend confirming the building and zoning requirements for the specific Connecticut municipality before construction begins.
What Is a Surcharge Above a Retaining Wall?
A surcharge is an additional load located near or above the wall.
Examples include:
- Driveways
- Vehicle parking
- Patios
- Pools
- Buildings
- Sheds
- Another retaining wall
- A steep uphill slope
Two walls with the same height and length can therefore require very different designs if one is supporting only landscape soil while the other supports vehicle traffic.
How Site Access Changes Retaining Wall Cost
Good equipment access can make excavation, material delivery, and construction more efficient.
A wall in an open yard may allow an excavator to work close to the installation and stone to be staged nearby.
A wall behind a narrow gate or on a steep backyard slope may require smaller equipment, longer material handling, temporary fence removal, or additional labor.
The same wall design can therefore have a very different installation scope on two properties.
Does Replacing an Existing Retaining Wall Cost More?
Often, because demolition and correction of the previous failure become additional phases.
Replacement may involve:
- Removing old timber, block, or stone
- Excavating the failed base
- Removing unsuitable backfill
- Correcting drainage
- Regrading the slope
- Rebuilding the structural base
- Disposing of debris
A failed retaining wall should not simply be rebuilt in exactly the same way. We first need to determine whether drainage, weak soil, insufficient reinforcement, shallow base preparation, surcharge, or freeze-thaw movement contributed to the failure.
What About Tiered Retaining Walls?
Tiered retaining walls can transform a steep Connecticut yard into planting terraces, lawn areas, patios, and safer transitions between elevations.
Multiple walls also mean additional excavation, drainage, base preparation, grading, materials, and design coordination.
The right approach depends on the overall slope rather than evaluating each wall independently.
How to Get an Accurate Retaining Wall Estimate
A proper site evaluation should consider:
- Wall location and dimensions
- Existing slope
- Soil and ledge
- Drainage
- Material selection
- Equipment access
- Nearby structures
- Surcharge loads
- Engineering or permit requirements
- Excavated-material removal
- Steps or integrated hardscapes
- Final landscape restoration
Build the Wall Around the Property, Not a Generic Price Per Foot
Retaining walls are structural landscape features. Comparing projects by the lowest square-foot number alone can overlook what is happening beneath and behind the visible wall.
At Country Gardens of Bristol, we combine design, excavation, base preparation, drainage, wall construction, grading, and landscape integration for properties throughout Bristol, Hartford County, the Farmington Valley, and surrounding Connecticut communities.
Frequently Asked Questions
How much does a retaining wall cost in Connecticut?
National planning ranges can provide an early benchmark, but Connecticut project pricing depends on height, material, excavation, drainage, access, soil, engineering, and restoration.
How is retaining wall cost calculated?
Wall-face area is calculated by multiplying wall length by exposed height. Actual estimates also account for excavation, base preparation, drainage, backfill, labor, access, and structural requirements.
Is a block retaining wall cheaper than natural stone?
Sometimes, but not always. Material price, craftsmanship, site conditions, wall design, excavation, and structural requirements determine the finished cost.
Why are taller retaining walls more expensive?
Taller walls can require greater excavation, more material, wider base preparation, additional drainage, reinforcement, and potentially engineering or permits.
Does a retaining wall need drainage?
Structural retaining walls generally need a way to manage water behind the wall. The exact drainage system depends on the wall design and property conditions.
Do retaining walls need permits in Connecticut?
Requirements vary by municipality, project design, wall height, and nearby loads. Local building and zoning requirements should be confirmed for the specific property.