
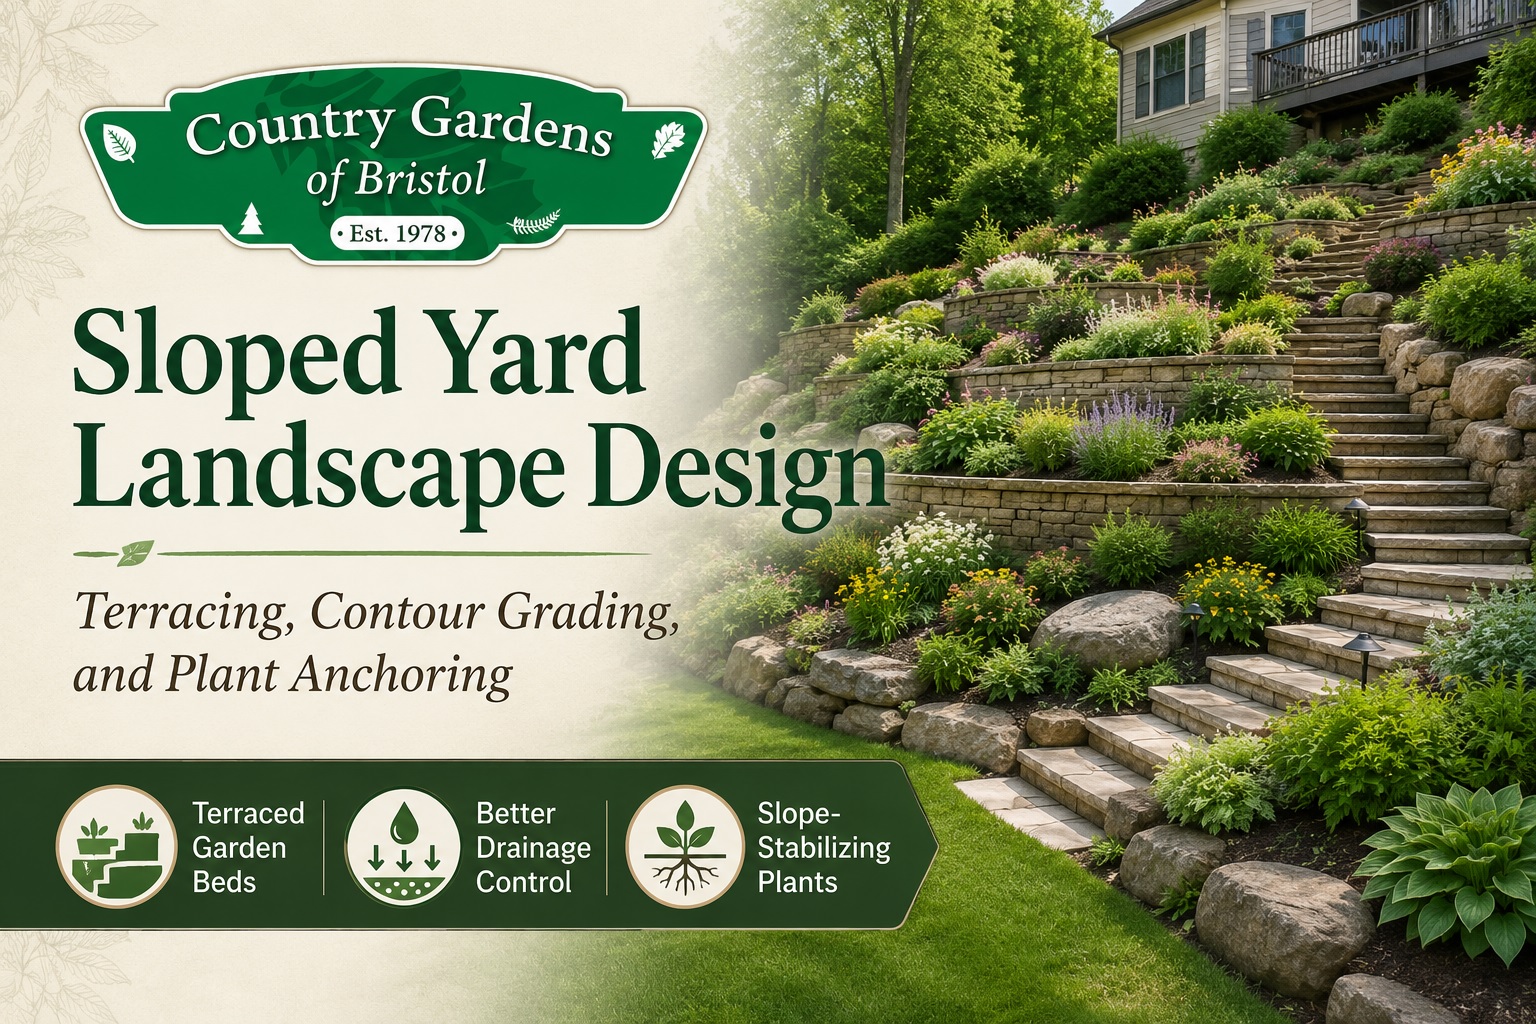
The best sloped yard landscape design combines grading, drainage, structural support, and dense planting rather than relying on grass alone. A steep Connecticut hillside can be divided into smaller terraces with low retaining walls, curved stone steps, contour-aligned planting beds, and controlled drainage outlets. Groundcovers such as creeping juniper and creeping phlox can cover exposed soil, while spreading shrubs such as fragrant sumac add deeper, denser root systems. USDA guidance supports using vegetation together with structural measures on steep slopes because plants need stable soil and controlled runoff before roots can become established.
Central Connecticut properties often have backyards that are difficult to mow, vulnerable to washouts, or too steep for practical recreation. At Country Gardens of Bristol, we approach these yards as complete drainage and landscape systems. Our goal is not merely to hide the hill. We reshape it into stable garden levels, usable paths, and attractive planting zones.
Why Steep Connecticut Yards Erode
Water gains speed as it moves downhill. When a slope has compacted soil, sparse turf, exposed ledge, or a direct runoff path from a roof or driveway, rain can carry soil and mulch toward the bottom of the property.
Planting alone may not correct concentrated runoff or an unstable grade. USDA soil-bioengineering guidance explains that structures can be necessary to stabilize steep areas before vegetation becomes established. Grade-control measures are also used to prevent runoff channels from deepening into gullies.
A professional landscape design plan should evaluate:
- Slope angle and total elevation change
- Soil depth, compaction, and exposed ledge
- Roof, driveway, and uphill runoff
- Existing erosion channels
- Sun and shade exposure
- Safe access for maintenance
- Possible terrace, wall, and stair locations
Turn One Steep Grade Into Several Terraces
Terracing replaces one long slope with several shorter, flatter sections. Each level can become a planting bed, sitting area, pathway, or transition between outdoor spaces.
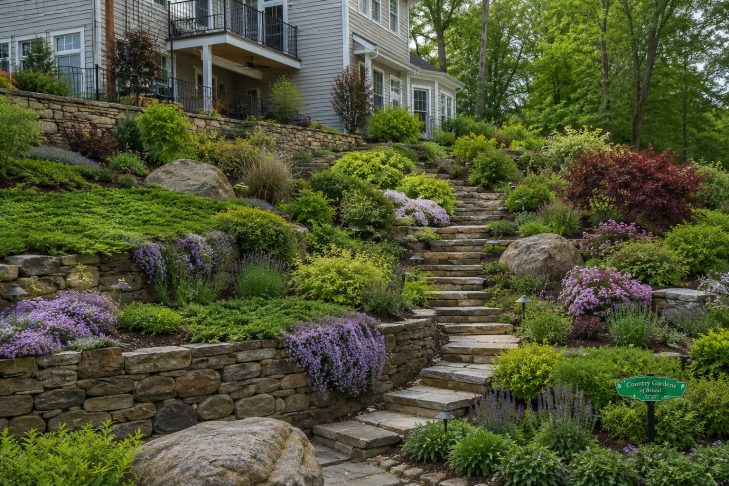
Low fieldstone or segmental retaining walls can create a natural look that fits Connecticut homes. Wider terraces may support shrubs and small ornamental trees, while narrow levels can hold groundcovers and perennials.
A successful terrace requires more than stacking stone. The design must account for base preparation, retained soil, wall drainage, backfill, frost movement, and a safe outlet for water. Our hardscaping services combine retaining walls, stone steps, patios, and drainage planning for sloped properties.
Several low walls can sometimes blend into the landscape more naturally than one tall wall. Tall or heavily loaded walls may require engineering, permits, guard protection, or additional structural reinforcement, so municipal requirements should be reviewed before construction begins. Connecticut’s building code includes specific safety provisions for retaining walls near walking surfaces, parking areas, and driveways.
Use Contour Grading to Slow Runoff
Contour grading shapes beds and swales across the slope instead of directing everything straight downhill. This increases the distance water must travel, reduces concentrated flow, and gives soil more time to absorb rainfall.
USDA guidance describes contour buffer strips as rows of shrubs, trees, or herbaceous vegetation placed across a slope to increase root density, collect sediment, and intercept runoff. The same principle can guide residential hillside landscaping in Connecticut.
A residential contour plan may include:
- A shallow diversion swale near the top
- Terraced planting beds across the middle
- Stone-lined drainage routes between levels
- A stable discharge area at the bottom
- Dense plants covering exposed soil
Drainage should never be trapped behind a retaining wall or redirected toward a foundation, neighboring property, walkway, or septic area.
Add Fieldstone Check Dams and Boulder Accents
Small fieldstone check dams can be placed across shallow drainage channels to reduce water velocity and catch sediment. They are not substitutes for engineered stormwater systems, but they can support a broader runoff-control plan when properly sized and positioned. USDA guidance includes check dams among the structures used to control gully development and stabilize grades.
Natural boulders can also break up a large slope visually. Partially embedding each boulder makes it appear connected to the site while creating pockets for plants. We often pair stone with native shrubs and low-maintenance planting, an approach covered in our guide to natural stone and native shrub landscaping.
Deep-Rooting Plants for Slope Stabilization in Zone 6b
No single plant should carry the entire stabilization plan. A layered mix creates roots at different depths and reduces bare spaces between plants.
| Plant | Best Use on a Slope | Important Consideration |
|---|---|---|
| Creeping juniper | Sunny, dry banks and wall edges | Evergreen spread helps cover soil |
| Creeping phlox | Sunny, well-drained terraces | Forms a low mat with spring flowers |
| Fragrant sumac | Dry slopes and wider terraces | Spreading growth helps form colonies |
| Staghorn sumac | Large naturalized hillsides | Root suckers can spread aggressively |
| Native grasses | Open sunny sections | Fibrous roots help hold surface soil |
Creeping juniper is widely used on slopes for erosion control. Creeping phlox spreads into a mat and can be mass-planted on banks, while fragrant sumac tolerates dry and clay soils and is suited to erosion-control planting. Staghorn sumac can also stabilize larger areas through suckering roots, but its spread must fit the available space.
Create Safer Access With Curving Stone Steps
Straight stairs running directly downhill can feel severe and may concentrate runoff along their edges. Curving stone steps follow the landscape more naturally, reduce the apparent steepness, and create opportunities for landings and planting pockets.
Steps should have consistent rises, stable bases, defined edges, and drainage that prevents water from flowing over the walking surface. Low-voltage lighting and handrails may also be appropriate where elevation changes are significant.
Terraced Garden Design Cost in Connecticut
A terraced garden design cost in CT depends on wall height, total length, excavation access, drainage, stone selection, soil removal, steps, plant size, and engineering needs. Current national retaining-wall planning ranges commonly fall around $20 to $53 per square foot of wall face, but complex access, natural stone, drainage, and multiple levels can increase the total.
For Bristol-area landscaping, broad project budgets may range from approximately $5,000 for smaller renovations to $50,000 or more for full plans involving hardscaping and drainage. A site visit is necessary before a dependable terraced-yard estimate can be prepared.
At Country Gardens of Bristol, we design the retaining, drainage, access, and planting elements as one connected system. That approach turns a hazardous, erosion-prone hillside into a functional landscape built for Connecticut rainfall and freeze-thaw conditions.